Debra Loomis

BEDS4
BATHS4 full
SQUARE FEET3,361
MLS#1535424
STATUSActive
PROPERTY TYPEResidential - Single Family
SUBDIVISIONCrown Harbor
Property Description
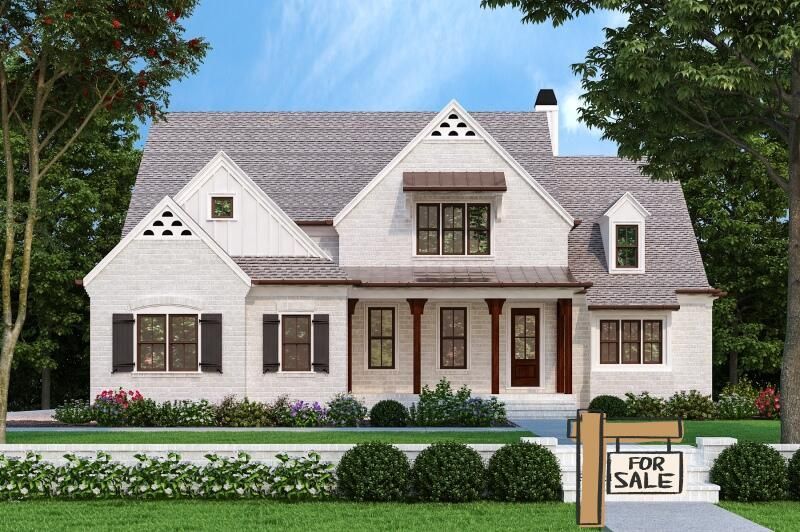
Experience the epitome of luxury living with our meticulously designed Chelsea Walk House with breathtaking views of the serene Nickajack lake and surrounding mountains located in the desirable luxury waterfront, gated community of Crown Harbor. Indulge in Sophisticated Living with access to a Resort Style clubhouse, swimming pool, fireplace, walking trails, community ponds, and community marina. A classic cottage in every detail is the Chelsea Walk. Steeply pitched gables, painted brick and a front porch with timber columns define the style. Metal roofing accents with brackets, dove cotes and a gable dormer complete the façade. A perfect blend of comfort, style, and lake-community living--this home is designed to impress. Chelsea Walk offers 3,361 square feet of elevated living. The home features four bedrooms and four baths, thoughtfully arranged to balance sophistication and comfort. At the heart of the home, the open-concept kitchen and family room are enhanced by dramatic vaulted ceilings and a statement fireplace, creating an atmosphere ideal for both intimate evenings and elegant entertaining. The Chef's kitchen is beautifully appointed with a generous island, walk-in pantry, and ceiling-height cabinetry that blends timeless style with modern function A formal dining room provides a distinguished setting for gatherings, while an additional bedroom and full bath on the main level are perfect for guests or a home office. . The vaulted primary suite serves as a private sanctuary, featuring a spa-inspired bath with a soaking tub, separate shower, dual vanities, and a spacious walk-in closet. Upstairs, two additional bedrooms, a versatile bonus room, 2 Full Bathrooms, and an optional teen loft bedroom area offer abundant space tailored for relaxation and lifestyle needs. Outdoor living is seamlessly integrated with a vaulted, covered back porch complete with an outdoor dining area perfect for enjoying the tranquil lake community setting year-round. This beautifull
Property Features
Property Type: Residential - Single Family
Cooling: Central Air
Garage: 2 car attached
Heating: Central
Home Style: Other
Lot Size: 0.49 Acres
Taxes: $609
Feature Descriptions
Appliances: Other
Association/Condo Fee: 1200
Common Amenities: Clubhouse, Dock, Gated, Lake, Pool, Pond
Days on Site: 1
Exterior: Other
Exterior Amenities: Other
Fireplace: Family Room
Flooring: Other
HOA Y/N: Yes
Interior Amenities: Open Floorplan, Pantry, Primary Downstairs, Soaking Tub, Vaulted Ceiling(s), Separate Shower, En Suite, Separate Dining Room
Laundry: Laundry Room
Lot: Cleared
Lot Dimensions: 112X186 IRR
Parcel #: 144k A 02700 000
Parking: Driveway, Garage, Paved
Patio/Porch: Covered, Porch - Covered
Special View Info: Other
Utilities: Cable Available, Electricity Available, Phone Available, Sewer Available, Underground Utilities, Water Available
View: Other
Windows: Other
Local Schools
High School: Marion County High
Middle School: Jasper Middle
Elementary School: Jasper Elementary
Listed By / Shown By
Listed By
Agency Name: DK Real Estate LLC
Agency Phone: 706-935-4444
Shown By
Agent Name: Debra Loomis
Agent Phone: (423) 595-2777
Agency Title: Crye-Leike Real Estate Services

Source: CARMLS
Estimate Your Payment
Estimated Payment
$ 2,819.71 per month $2,448.12 Principal & Interest $50.75 Property Tax $320.83 Homeowner's InsuranceChange Payment Information
Privacy Policy / DMCA Notice / ADA Accessibility


This site is hosted, designed and copyright
© 1994 - 2026 by
Delta Media Group, Inc. -- Patent Pending --
420 Clubhouse Drive | MLS# 1535424
This single family home located at 420 Clubhouse Drive, Jasper, TN 37347 is currently listed for sale with an asking price of $1,100,000. This property has 4 bedrooms and 4 full baths with 3361 sq. ft. Clubhouse Drive is located in the Crown Harbor subdivision. Search Crown Harbor real estate on dloomis.crye-leike.com today.