Debra Loomis

BEDS4
BATHS3 full
SQUARE FEET2,686
MLS#20262226
STATUSActive Under Contract
PROPERTY TYPEResidential - Single Family
SUBDIVISIONRidgewood S.D.
Property Description
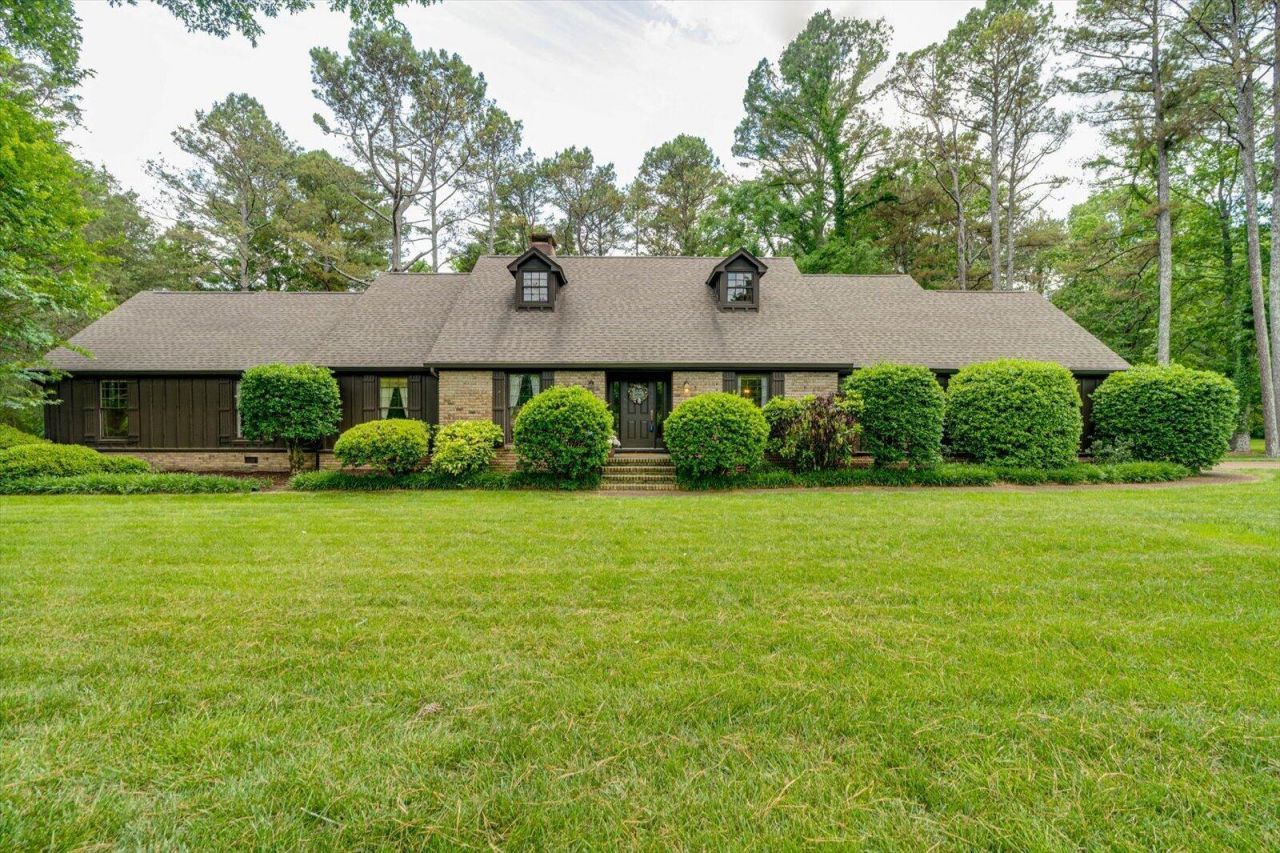
Welcome to 3501 Ramblewood Circle. This 4 bedroom, 3 full bath home is located in the lovely neighborhood of Ridgewood. With large lots and gorgeous, mature trees, you will be surrounded by nature in a convenient location. Cared for and tended to with incredible attention, the interior of the home has a formal dining room and office, as well as a living room with tall, beamed ceilings. The kitchen has solid wood stained cabinets, granite countertops, and heated tiled floors. The original primary suite is off the kitchen and has an en-suite full bath with heated tile floors. On the other side of the home, you will find 2 additional bedrooms and another full bath. Here you will also find an updated and very spacious primary suite addition that offers privacy, a large closet, and an en suite bathroom, complete with tiled shower, separate bathtub, and split sinks. The backyard backs up to a peaceful pond that provides beautiful views year round. The serene surroundings, well established landscaping, and exceptional curb appeal make this home with acreage highly sought after.
Property Features
Property Type: Residential - Single Family
Cooling: Central Air
Garage: 2 car attached
Heating: Central, Electric
Home Style: Other
Lot Size: 1.41 Acres
Roof Type: Shingle
Taxes: $1,493
Year Built: 1983
Feature Descriptions
Appliances: Trash Compactor, Dishwasher, Electric Cooktop, Electric Range, Electric Water Heater, Microwave, Refrigerator
Community Features: Curbs, Street Lights
Days on Site: 31
Exterior: Rain Gutters
Exterior: Brick, Wood Siding
Flooring: Carpet, Hardwood, Tile
HOA Fee: 55/Annually
Interior: Walk-In Shower, Walk-In Closet(s), Stone Counters, Soaking Tub, Primary Downstairs, High Speed Internet, Double Vanity, Bathroom Mirror(s), Beamed Ceilings, Built-in Features, Ceiling Fan(s)
Laundry: Main Level, Laundry Room
Lot: Mailbox, Level, Landscaped
Lot Dimensions: 241x255
Parcel Number: 033b B 00100 000
Parking: Paved, Driveway, Garage, Garage Door Opener
Sewer: Septic Tank
Total Rooms: 0
Utilities: High Speed Internet Available, Water Connected, Sewer Connected, Phone Available, Cable Available, Electricity Connected
Water: Public
Listed By / Shown By
Listed By
Agency Name: Award Realty II
Shown By
Agent Name: Debra Loomis
Agent Phone: (423) 595-2777
Agency Title: Crye-Leike Real Estate Services

Source: RCAR MLS
Estimate Your Payment
Estimated Payment
$ 1,632.24 per month $1,333.11 Principal & Interest $124.42 Property Tax $174.71 Homeowner's InsuranceChange Payment Information
Privacy Policy / DMCA Notice / ADA Accessibility


This site is hosted, designed and copyright
© 1994 - 2026 by
Delta Media Group, Inc. -- Patent Pending --
3501 Ramblewood Circle Nw | MLS# 20262226
This single family home located at 3501 Ramblewood Circle Nw, Cleveland, TN 37312 is currently listed for sale with an asking price of $599,000. This property was built in 1983 and has 4 bedrooms and 3 full baths with 2686 sq. ft. Ramblewood Circle Nw is located in the Ridgewood S.D. subdivision. Search Ridgewood S.D. real estate on dloomis.crye-leike.com today.