Debra Loomis

BEDS3
BATHS2 full
SQUARE FEET2,061
MLS#1534500
STATUSContingent
PROPERTY TYPEResidential - Single Family
SUBDIVISIONCottages on the Green
Property Description
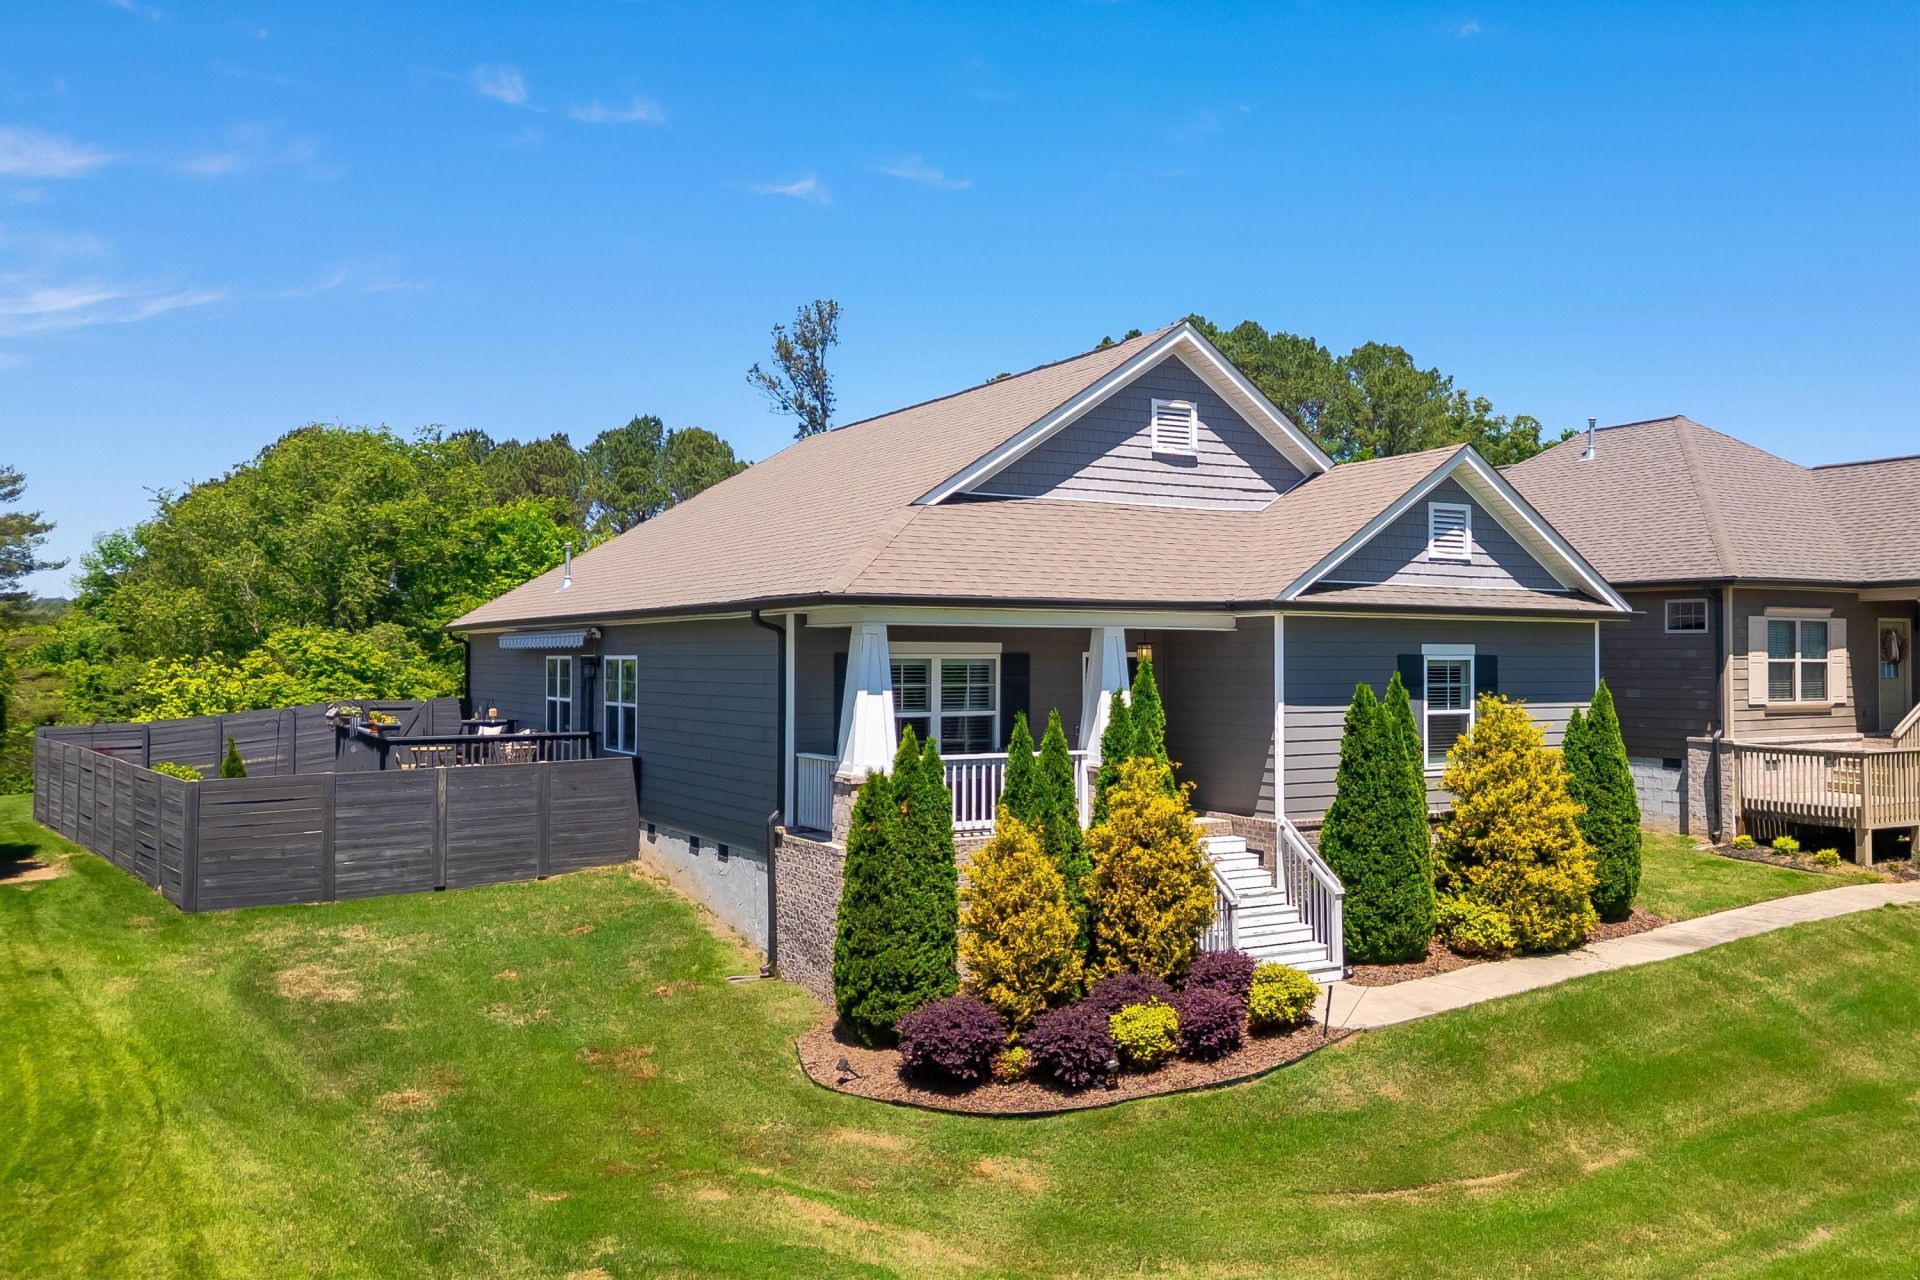
Beautiful 3 bedroom, 2 bath ranch home in desirable North Cleveland offering easy one-level living, stylish finishes, and exceptional outdoor spaces. The open living area features abundant natural light, attractive flooring, crown molding, and a comfortable flow into the dining and kitchen areas. The kitchen offers white cabinetry, stainless appliances, granite-countertops, island seating, upgraded pantry and customized cabinet storage including lower cabinet drawers and pull-down shelving in select upper cabinets. The spacious primary suite provides a relaxing retreat, while the additional bedrooms offer flexibility for guests, office space, or hobbies. Enjoy multiple outdoor living areas, including a welcoming covered front porch, a large side deck with a retractable awning, and a beautifully fenced side yard with landscaping and an automatic watering system. Additional highlights include wood shutters, tasteful interior colors, and well-maintained curb appeal. Conveniently located near the new Jim Sharp Park, shopping, schools, and all that North Cleveland has to offer.
Property Features
Property Type: Residential - Single Family
Cooling: Central Air
Fireplaces: 1
Garage: 2 car attached
Heating: Central
Home Style: Ranch
Lot Size: 0.18 Acres
Taxes: $2,408
Feature Descriptions
Appliances: Disposal, Electric Oven, Electric Range, Gas Water Heater, Microwave, Stainless Steel Appliance(s)
Association/Condo Fee: 330
Days on Site: 17
Exterior: Brick, Vinyl Siding
Exterior Amenities: Awning(s)
Fireplace: Living Room
Flooring: Tile, Engineered Hardwood
HOA Y/N: Yes
Interior Amenities: Breakfast Bar, Built-in Features, Ceiling Fan(s), Crown Molding, Granite Counters, Kitchen Island, Open Floorplan, Pantry, Storage, Walk-In Closet(s), En Suite
Laundry: Laundry Room, Main Level
Lot: Level
Lot Dimensions: IRR
Parcel #: 041g E 00100 000
Parking: Garage, Garage Faces Rear
Patio/Porch: Awning(s), Deck, Side Porch
Utilities: Electricity Connected, Sewer Connected, Water Connected
Local Schools
High School: Cleveland High
Middle School: Cleveland Middle
Elementary School: Candy's Creek Cherokee Elementary
Listed By / Shown By
Listed By
Agency Name: Bender Realty
Agency Phone: 423-472-2173
Shown By
Agent Name: Debra Loomis
Agent Phone: (423) 595-2777
Agency Title: Crye-Leike Real Estate Services

Source: CARMLS
Estimate Your Payment
Estimated Payment
$ 1,232.48 per month $912.26 Principal & Interest $200.67 Property Tax $119.55 Homeowner's InsuranceChange Payment Information
Privacy Policy / DMCA Notice / ADA Accessibility


This site is hosted, designed and copyright
© 1994 - 2026 by
Delta Media Group, Inc. -- Patent Pending --
2441 Inverness Drive | MLS# 1534500
This single family home located at 2441 Inverness Drive, Cleveland, TN 37312 is currently listed for sale with an asking price of $409,900. This property has 3 bedrooms and 2 full baths with 2061 sq. ft. Inverness Drive is located in the Cottages on the Green subdivision. Search Cottages On The Green real estate on dloomis.crye-leike.com today.