Debra Loomis

BEDS4
BATHS2 full 1 partial
SQUARE FEET2,270
MLS#20263259
STATUSActive
PROPERTY TYPEResidential - Single Family
SUBDIVISIONEmerald Hills
Property Description
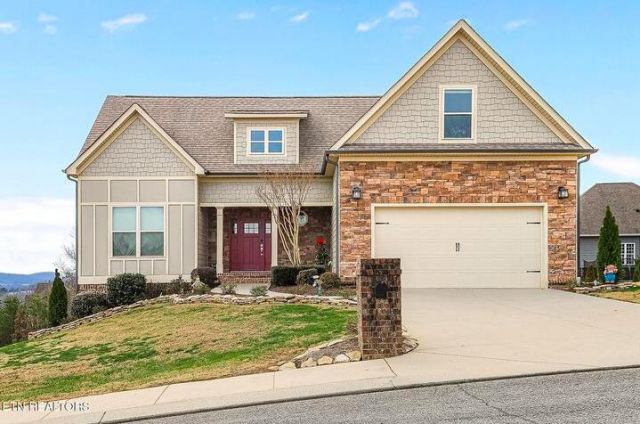
MUST SEE! Boasting stunning mountain views and an airy, light-filled layout, this pristine Cleveland City-zoned Craftsman is the definition of move-in ready. High cathedral ceilings crown the main living space, which flows seamlessly into a spacious island kitchen and an elegant formal dining room accented by double tray ceilings. The current owners have completely elevated the interior with a fresh, modern color palette and gorgeous new hardwood floors throughout--absolutely no carpet! The main-level primary suite serves as a private retreat, featuring double French doors that lead to a generous bath and walk-in closet. Upstairs, a versatile loft makes the perfect home office or reading nook, flanked by two guest bedrooms, a full bath, and a massive bonus room. Complete with a garage workbench, a freezer, and a backyard flagpole that all convey, this exceptional home offers effortless family living and entertaining just minutes from local shopping, dining, and easy interstate access to Chattanooga.
Property Features
Property Type: Residential - Single Family
Cooling: Ceiling Fan(s), Central Air
Garage: 2 car attached
Heating: Central, Electric
Home Style: Contemporary
Lot Size: 0.31 Acres
Roof Type: Shingle
Taxes: $2,560
Year Built: 2017
Feature Descriptions
Appliances: Dishwasher, Disposal, Electric Range, Electric Water Heater, Microwave
Days on Site: 32
Exterior: Rain Gutters
Exterior: Brick Veneer, Vinyl Siding
Fireplace: Gas Log
Flooring: Other, Hardwood, Tile
Interior: Walk-In Shower, Tray Ceiling(s), Soaking Tub, Primary Downstairs, Pantry, Open Floorplan, Kitchen Island, High Speed Internet, High Ceilings, Granite Counters, Double Vanity, Bathroom Mirror(s), Breakfast Bar, Ceiling Fan(s), Crown Molding
Laundry: Main Level, Laundry Room
Lot: Mailbox, Sloped, Cleared
Parcel Number: 057p A 01200 000
Parking: Concrete, Driveway, Garage, Garage Door Opener
Security: Smoke Detector(s)
Sewer: Public Sewer
Spa: None
Total Rooms: 0
Utilities: Underground Utilities, High Speed Internet Available, Water Connected, Sewer Connected, Phone Available, Cable Available, Electricity Connected
Water: Public
Local Schools
High School: Cleveland
Middle School: Cleveland
Elementary School: Blythe-Bower
Listed By / Shown By
Listed By
Agency Name: Ocoee Realty & Property Mgmt
Shown By
Agent Name: Debra Loomis
Agent Phone: (423) 595-2777
Agency Title: Crye-Leike Real Estate Services

Source: RCAR MLS
Estimate Your Payment
Estimated Payment
$ 1,471.70 per month $1,112.56 Principal & Interest $213.33 Property Tax $145.80 Homeowner's InsuranceChange Payment Information
Privacy Policy / DMCA Notice / ADA Accessibility


This site is hosted, designed and copyright
© 1994 - 2026 by
Delta Media Group, Inc. -- Patent Pending --
2029 Pearl Drive Sw | MLS# 20263259
This single family home located at 2029 Pearl Drive Sw, Cleveland, TN 37311 is currently listed for sale with an asking price of $499,900. This property was built in 2017 and has 4 bedrooms and 2 full and 1 partial baths with 2270 sq. ft. Pearl Drive Sw is located in the Emerald Hills subdivision. Search Emerald Hills real estate on dloomis.crye-leike.com today.