Debra Loomis

BEDS3
BATHS2 full
SQUARE FEET2,151
MLS#1535679
STATUSActive
PROPERTY TYPEResidential - Single Family
SUBDIVISIONHighland Park Addn N
NEIGHBORHOODChattanooga
Property Description
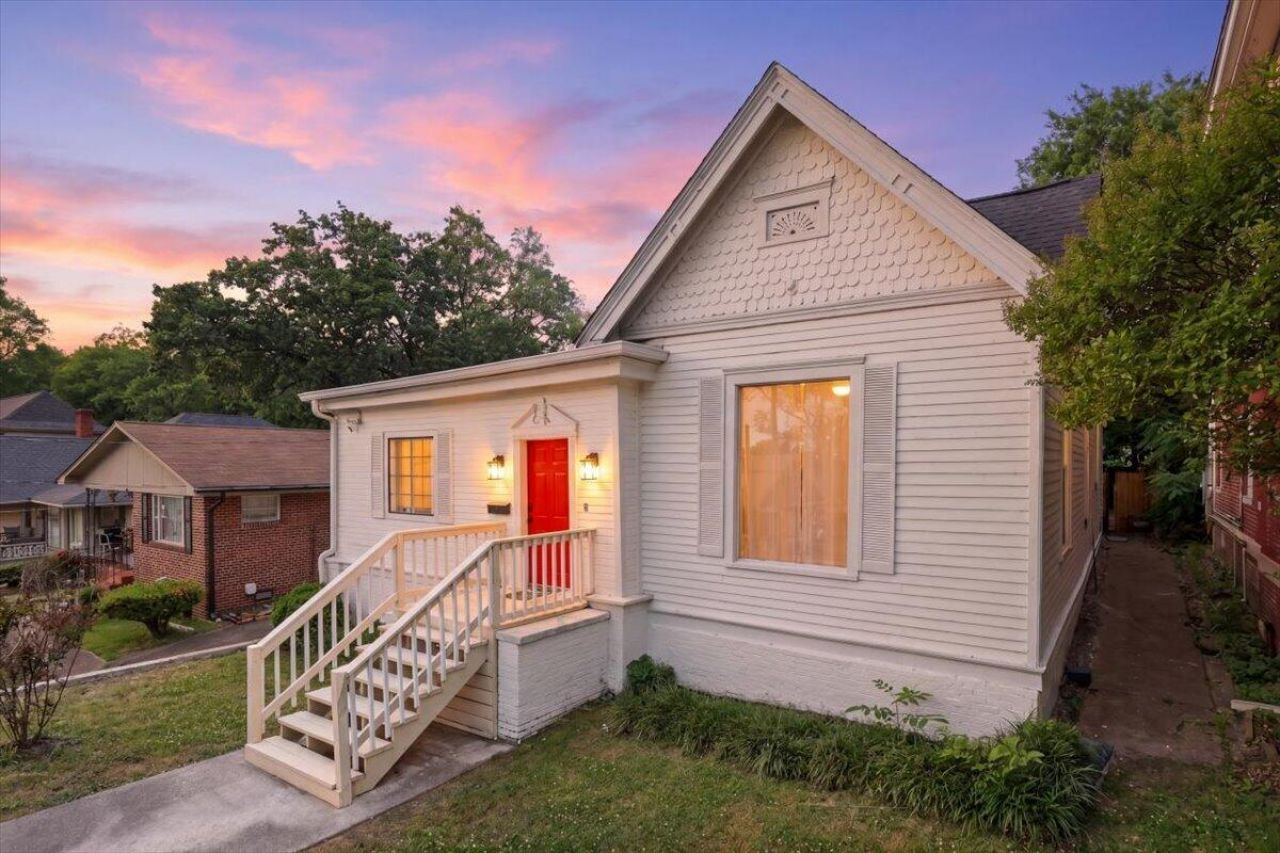
Welcome to Highland Park -- a neighborhood where historic charm meets connected city living, creating a fresh urban vibe all its own. This beautifully updated 3-bedroom, 2-bath home blends character and convenience in one of Chattanooga's most vibrant, walk-friendly communities.Step inside to discover light-filled living spaces, original architectural details, and a layout that supports both everyday comfort and effortless hosting. The kitchen and dining areas flow naturally for gatherings, while the bedrooms offer privacy and flexibility for guests, work-from-home, or growing households. Thoughtful updates throughout the home preserve its historic soul while adding the modern touches today's buyers expect.Outside, you'll appreciate the rare bonus of off-street parking, along with easy access to neighborhood parks, local cafés, and the energetic pulse of downtown just minutes away. Whether you're drawn to the community feel, the urban convenience, or the timeless character, this home places you right in the heart of it all.Come make your mark on the history of Highland Park -- schedule your tour today.
Property Features
Property Type: Residential - Single Family
Basement: Unfinished, Cellar
Basement: Yes
Cooling: Central Air, Electric
Fireplaces: 2
Fuel Type: Electric
Heating: Central, Electric
Lot Size: 0.15 Acres
Taxes: $4,012
Year Built: 1920
Feature Descriptions
Appliances: Convection Oven, Dishwasher, Free-Standing Electric Range, Gas Water Heater, Microwave, Refrigerator
Exterior: Brick, Other
Exterior Amenities: None
Fireplace: Dining Room, Living Room
Flooring: Carpet, Hardwood, Tile
Interior Amenities: Built-in Features, Granite Counters, High Ceilings, Primary Downstairs, Walk-In Closet(s), Tub/shower Combo, En Suite, Separate Dining Room, Connected Shared Bathroom
Laundry: Electric Dryer Hookup, Gas Dryer Hookup, Laundry Room, Washer Hookup
Lot: Level
Lot Dimensions: 50X135
Parcel #: 146j M 016
Parking: Off Street
Patio/Porch: Deck, Patio
Utilities: Cable Available, Electricity Connected, Phone Available, Sewer Connected, Water Connected
Local Schools
High School: Howard School of Academics & Tech
Middle School: Orchard Knob Middle
Elementary School: Orchard Knob Elementary
Listed By / Shown By
Listed By
Agency Name: Block City Homes
Agency Phone: 423-825-8115
Shown By
Agent Name: Debra Loomis
Agent Phone: (423) 595-2777
Agency Title: Crye-Leike Real Estate Services

Source: CARMLS
Estimate Your Payment
Estimated Payment
$ 1,454.50 per month $990.38 Principal & Interest $334.33 Property Tax $129.79 Homeowner's InsuranceChange Payment Information
Privacy Policy / DMCA Notice / ADA Accessibility


This site is hosted, designed and copyright
© 1994 - 2026 by
Delta Media Group, Inc. -- Patent Pending --
1604 Chamberlain Avenue | MLS# 1535679
This single family home located at 1604 Chamberlain Avenue, Chattanooga, TN 37404 is currently listed for sale with an asking price of $445,000. This property was built in 1920 and has 3 bedrooms and 2 full baths with 2151 sq. ft. Chamberlain Avenue is located in the Highland Park Addn N subdivision. Search Highland Park Addn N real estate on dloomis.crye-leike.com today.