Debra Loomis

BEDS4
BATHS4 full 1 partial
SQUARE FEET3,275
MLS#1535544
STATUSContingent
PROPERTY TYPEResidential - Single Family
SUBDIVISIONIvy Manor
NEIGHBORHOODCounty
Property Description
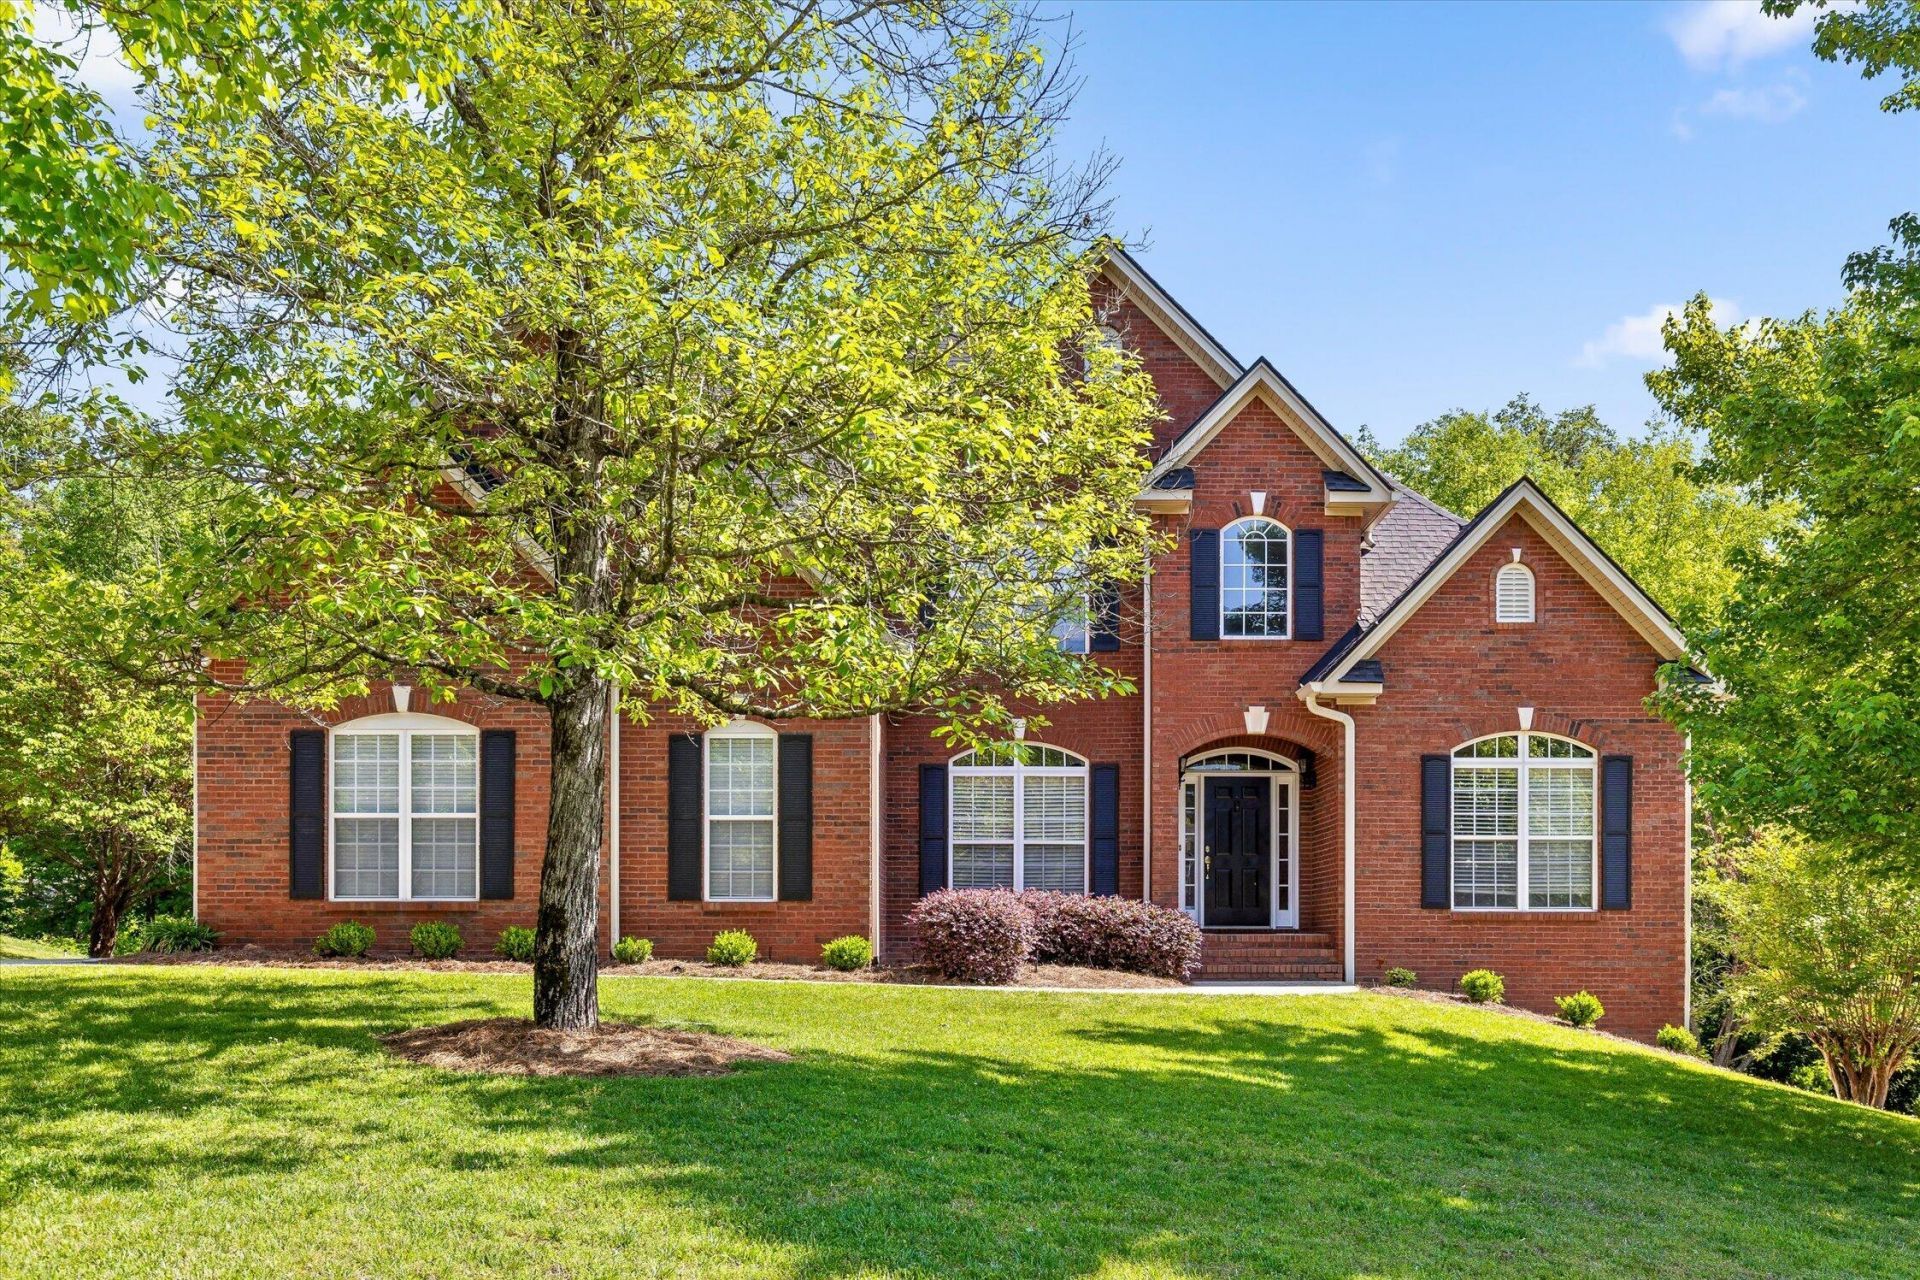
Welcome to 1203 Ivy Manor Ct located in the desirable Ivy Manor subdivision. The ALL BRICK home is situated on a 3⁄4 acre lot in a quiet cul-de-sac featuring a spacious master suite on the main level, three additional bedrooms on the upper level, and a large finished living area in the basement. Conveniently located only 20 minutes from Downtown Chattanooga, this luxury home is an incredible opportunity for a growing family to experience Hixson!
Property Features
Property Type: Residential - Single Family
Basement: Finished, Partial, Unfinished
Basement: Yes
Cooling: Central Air, Electric, Multi Units
Fireplaces: 3
Fuel Type: Gas
Garage: 3 car attached
Heating: Central, Natural Gas
Lot Size: 0.73 Acres
Taxes: $2,304
Year Built: 2001
Feature Descriptions
Appliances: Dishwasher, Free-Standing Electric Range, Gas Water Heater, Microwave
Common Amenities: Sidewalks
Exterior: Brick, Other
Exterior Amenities: Private Yard, Rain Gutters
Fireplace: Gas Log, Kitchen, Living Room, Recreation Room
Flooring: Carpet, Hardwood, Tile
Interior Amenities: Ceiling Fan(s), Eat-in Kitchen, High Ceilings, Primary Downstairs, Walk-In Closet(s), Separate Shower, Tub/shower Combo, Separate Dining Room, Whirlpool Tub
Laundry: Laundry Room, Main Level
Lot: Cul-De-Sac, Gentle Sloping, Level
Lot Dimensions: 144.35X244.28
Parcel #: 082e D 001.18
Parking: Basement, Concrete, Driveway, Garage Door Opener, Garage Faces Side, Kitchen Level
Patio/Porch: Deck
Utilities: Electricity Connected, Natural Gas Connected, Underground Utilities, Water Connected
Windows: Insulated Windows, Window Treatments
Local Schools
High School: Hixson High
Middle School: Loftis Middle
Elementary School: Ganns Middle Valley Elementary
Listed By / Shown By
Listed By
Agency Name: Real Estate Partners Chattanooga LLC
Agency Phone: 423-265-0088
Shown By
Agent Name: Debra Loomis
Agent Phone: (423) 595-2777
Agency Title: Crye-Leike Real Estate Services

Source: CARMLS
Estimate Your Payment
Estimated Payment
$ 1,828.20 per month $1,446.62 Principal & Interest $192.00 Property Tax $189.58 Homeowner's InsuranceChange Payment Information
Privacy Policy / DMCA Notice / ADA Accessibility


This site is hosted, designed and copyright
© 1994 - 2026 by
Delta Media Group, Inc. -- Patent Pending --
1203 Ivy Manor Court | MLS# 1535544
This single family home located at 1203 Ivy Manor Court, Hixson, TN 37343 is currently listed for sale with an asking price of $650,000. This property was built in 2001 and has 4 bedrooms and 4 full and 1 partial baths with 3275 sq. ft. Ivy Manor Court is located in the Ivy Manor subdivision. Search Ivy Manor real estate on dloomis.crye-leike.com today.